


Midcentury Architecture Self-Guided Tour
Palm Springs has one of the world’s largest concentrations of preserved mid-century modern architecture. Talented young visionary architects came to Palm Springs and adapted Modern architecture to suit the desert environment and a lifestyle of leisure. Their design talents are celebrated every year during Modernism Week. Let’s explore the architecture neighborhood by neighborhood. Note: This isn't a walking tour because of the distance.
Before we begin, a little background.
What is Desert Modernism?
Desert Modernism is an interpretation of the Modernist or International Style, tailored to Palm Springs' indoor/outdoor lifestyle. People flocked to Palm Springs for the stunning fall/winter weather and wanted to spend their time outdoors. Desert Modernism is recognizable by its minimalist, clean lines and the seamless blur of indoor and outdoor space. Rooflines are often flat or butterfly-wing V-shaped (dubbed “butterfly” roofs). Floor plans were open, with many windows and sliding glass doors that brought the outside in. Beautiful breeze blocks temper the desert heat, and attached carports, rather than detached garages, shelter the automobile.
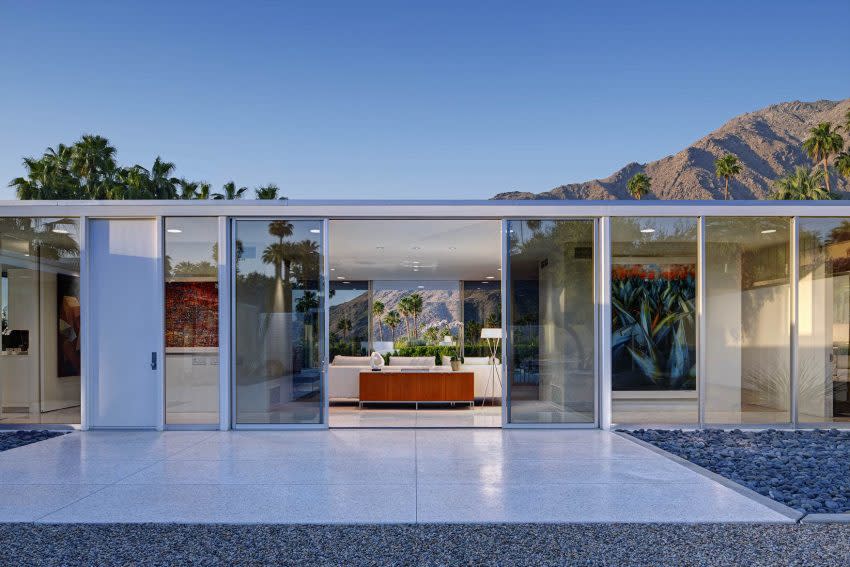
William Cody, Architect
Notable Architects from the Mid-Twentieth Century Who Practiced in Palm Springs
Richard Neutra (1892 – 1970)
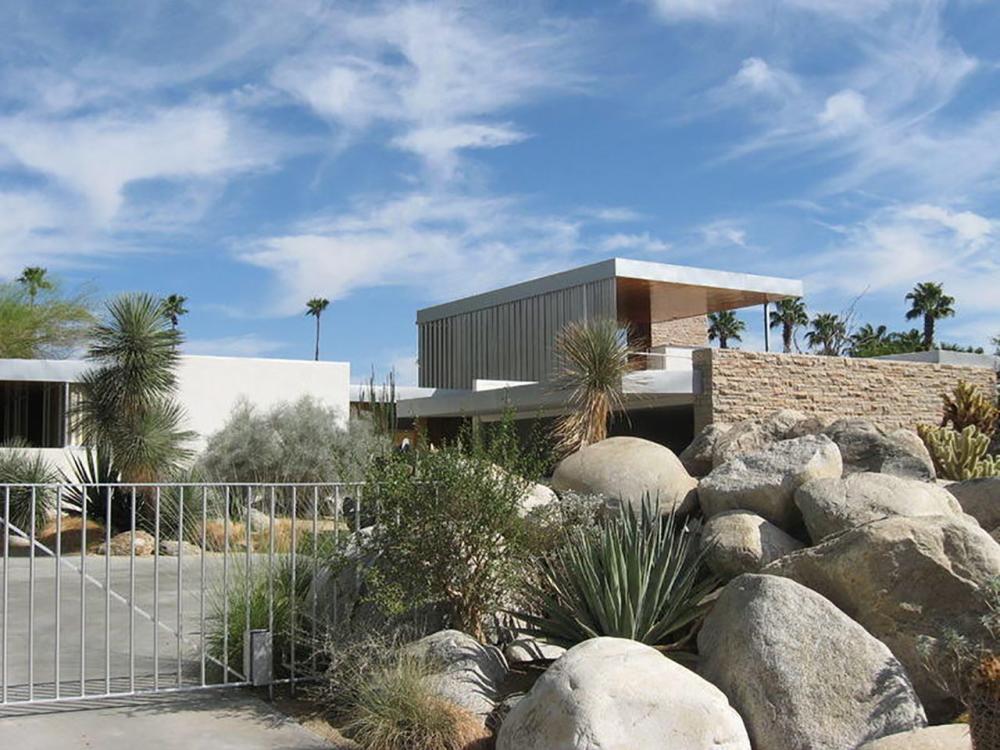
Austrian-born, raised, and trained, Neutra immigrated to the U.S. in 1923, worked with Frank Lloyd Wright, then branched out on his own. Neutra designed homes in Palm Springs, including the Miller Residence (1937) and his masterpiece, The Kaufmann Residence (1946).
John Lautner (1911 – 1994)
After training under Frank Lloyd Wright at Taliesin West, Lautner moved to LA and focused on residential architecture. His distinctive application of organic architecture principles culminated in the Palm Springs homes for Arthur Elrod and Bob Hope. These homes sit in a gated Southridge community and are not publicly accessible, though the Hope residence can be seen from East Palm Canyon Drive on the mountainside.
Donald Wexler (1926 – 2015)
Donald Wexler worked for Richard Neutra in LA for a while, then relocated to Palm Springs, where he worked for William Cody. Wexler later partnered with Richard Harrison. Together, they designed many school buildings and the Steel Development Homes for Alexander Construction Company. Other notable designs include the Dinah Shore Residence, the main terminal building at the Palm Springs International Airport, and Royal Hawaiian Estates Condominiums.
William “Bill” Krisel (1924 – 2017)
Krisel studied architecture at the University of Southern California and also became a licensed landscape architect. Estimates attribute 30,000 Southern California residences to Krisel. As a personal friend of Bob Alexander, he is credited as the architect of record for many Alexander Construction Company developments.
E. Stewart Williams (1909 – 2005)
Stewart Williams studied at Cornell and the University of Pennsylvania. His notable Palm Springs designs include the Palm Springs Art Museum, Coachella Savings and Loan (now Chase Bank), Santa Fe Federal Savings & Loan (now the Art Museum’s architecture and design center), the Palm Springs Aerial Tramway station, and the Frank Sinatra residence.
William Cody (1916 – 1978)
William Cody studied architecture at the University of Southern California before moving to Palm Springs in 1946. The following year, he designed the Del Marcos Hotel and went on to work on several clubhouses and Country Club developments throughout the Coachella Valley. Cody’s celebrated designs include the Abernathy House, Palm Springs Public Library at Sunrise Park, St. Theresa’s Catholic Church, and the L’Horizon Hotel.
Albert Frey (1903 – 1998)
Albert Frey established a modernist architectural style in Palm Springs known as “Desert Modernism.” He worked in Paris for Charles-Edouard Jeanneret (commonly known as Le Corbusier) before moving to the U.S. in 1928. He then worked for some years in New York City with architect A. Lawrence Kocher as the managing editor of Architectural Record magazine. A small commission for an office and apartment for Kocher’s brother, Dr. J.J. Kocker, brought Frey to Palm Springs. In California, he worked with architect John Porter Clark. Notable buildings include Frey House I and II, the Tramway Gas Station (now the Palm Springs Visitor Center), the Raymond Loewy Residence, and Palm Springs City Hall.
John Porter Clark (1905 – 1991)
Clark studied architecture at Cornell and apprenticed with Garrett Van Pelt in Pasadena. He moved to Palm Springs to find more work and is credited as a pioneer of “Desert Modernism.” In 1935, Clark met Albert Frey and collaborated on many projects, including the Palm Springs City Hall, the Welwood Murray Memorial Library, the Palm Springs Woman’s Club, and St Paul’s in the Desert church.
George and Robert Alexander (developer)
George Alexander and his father, George, founded the Alexander Construction Company. They specialized in affordable tract residential developments in Southern California post World War II. The prolific developers helped make second-home ownership in Palm Springs affordable for the growing middle class. Their homes are known as the “Alexanders,” though William Krisel and Dan Palmer are credited with most of the development's architecture. They also partnered with architects Charles Dubois and Donald Wexler. Alexander developments in Palm Springs include Twin Palms, Vista Las Palmas, Racquet Club Road Estates, Desert Lanai, and Sunmore Estates, among others.
Hugh Kaptur (1931 – )
Hugh Kaptur studied architectural engineering at the Lawrence Institute of Technology in Detroit, Michigan. He relocated to Palm Springs in 1956 and apprenticed for Wexler and Harrison. Kaptur is recognized for his design of the Steve McQueen Residence, the William Holden Residence (both gated and private), several home designs for the Ranch Construction Company (now Desert Park Estates Neighborhood), the clubhouse at the Mesquite Golf Course, Tahquitz Plaza office buildings, the Triangle Inn, Fire Station #3 (with Robert Ricciardi) and Fire Station #4, the Musicland Hotel (renovation), among others.
Jack Meiselman (developer)
Jack (1899 – 1994) Meiselman developed many single-family homes in and around Palm Springs in the 1950s and 60s. Their homes, designed by a young architect named John “Jack” Moyer, shared many of the same design features and construction methods as the Alexander Development Company's post-and-beam homes. The Meiselmans built approximately 350 homes in Palm Springs.
A. Quincy Jones (1913 – 1979)
A. Quincy Jones worked with many modernist architects, including Douglas Honnold, George Vernon Russell, Burton A. Schutt, and Paul Williams. He later partnered with Paul Williams on several Palm Springs projects, including the Palm Springs Tennis Club (1947), the Town & Country Restaurant (1948), and Country Club Estates Condominiums.
Palm Springs Self-Guided Architecture Tour
This self-guided tour is a brief introduction to Palm Springs' extraordinary collection of buildings designed in the mid-twentieth century. Many of these buildings' architects were not well known. They were young architects, often early in their careers, who had been exposed to many prominent modernist architects. They found eager clients in Palm Springs ready to shed tired revivalist and traditional styles and embrace the Modern Movement's fresh ideas.
Begin at the Palm Springs Visitor Center – 2901 N. Palm Canyon Drive
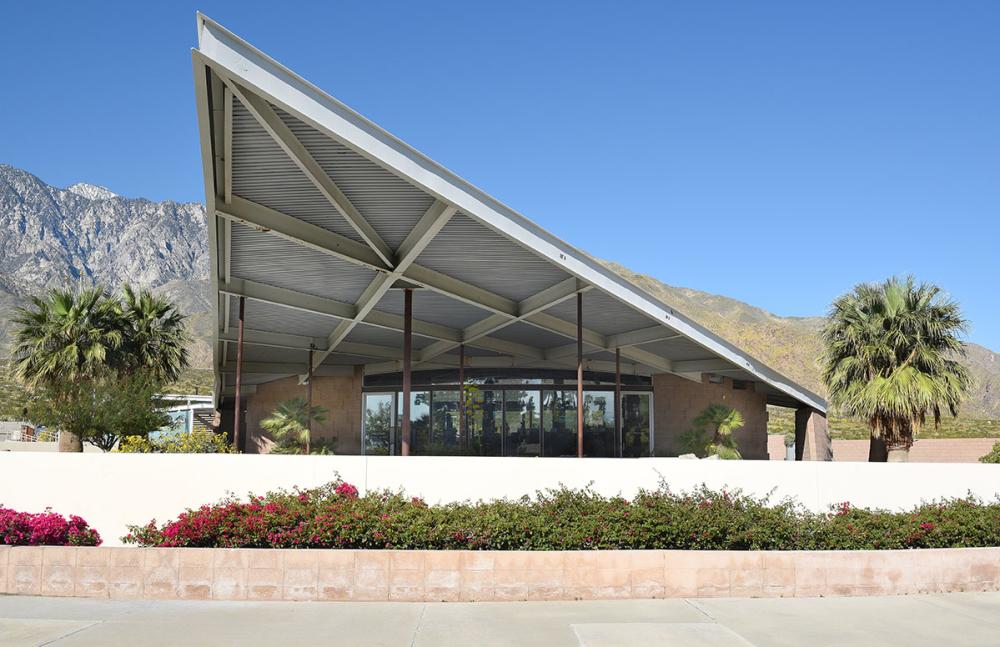
Albert Frey designed the Tramway Gas Station, now the Palm Springs Visitor Center.
Albert Frey built this remarkable Modernist structure between 1963 and 1965 as a gas station. The roof, made of corrugated galvanized steel, spans over 95 feet and is supported by six steel pipe columns. The dramatic structure was designed to draw motorists' attention as they enter Palm Springs. In the 1990s, the property owners threatened to demolish the building. Fortunately, cooler heads prevailed, and the building was granted Class 1 historic landmark status shortly after it became the Palm Springs Visitor Center.
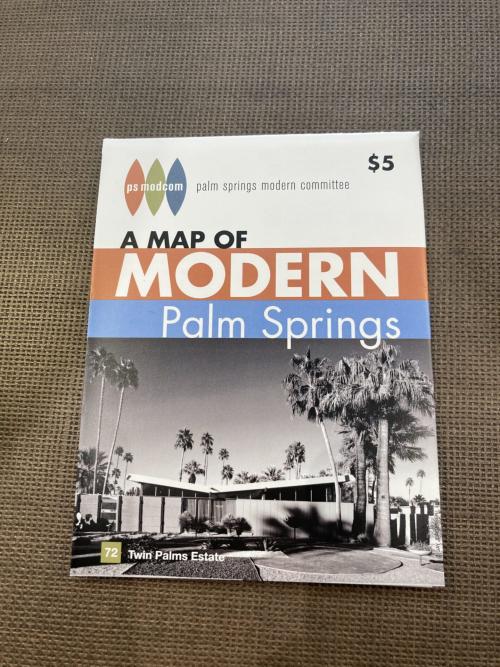
The Visitor Center has several architecture books, along with gifts and information. For those who want to see even more Palm Springs midcentury architecture than this tour provides, buy a map produced by the Palm Springs Modern Committee.
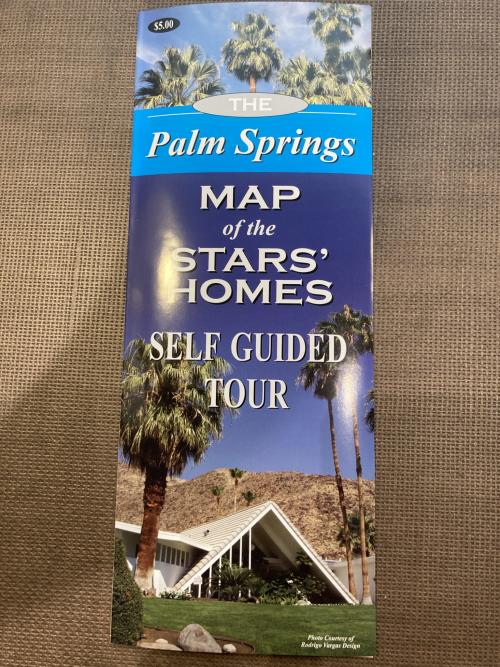
You can also buy a printed Hollywood Star Home self-guided tour map that shows where many Hollywood stars lived, which helped make Palm Springs world famous.
Tramway Shell Station
William Cody, architect, constructed 1964 - 2796 North Palm Canyon Drive
On the east side of Palm Canyon, just south of San Rafael, architect William Cody designed another dramatic automobile service station. The station features an ultra-thin, cast-in-place concrete roof. The service bays and attendants’ offices are simple cubic volumes that appear carefully slid under the thin roof plane. The canopy lighting was deftly integrated into the roof plane with recessed troffers that were most recently retrofitted with LED lighting. The buildings’ minimalist design and thin roof profile are a trademark of Cody’s work in the desert.
Head down San Rafael Drive across the street from the Visitor Center. Turn right onto Indian Canyon Drive, then left onto East Simms Road.
Racquet Club Estates
A short distance from the Palm Springs Visitor Center, off Indian Canyon Drive, Racquet Club Estates was developed by the Alexander Construction Company. Racquet Club Estates features the Steel Development homes by Donald Wexler on Sunnyview, Simms, and Molina Roads; dozens of “Alexanders” designed by Palmer & Krisel; and a collection of mid-century homes developed by Jack Meiselman and designed by Jack Moyer.
- 290 Simms Road
- 300 and 330 East Molino Road
- 3100, 3125, 3133 and 3165 North Sunnyview Drive
Designed in 1960 by Donald Wexler and Richard Harrison, these prefabricated, all-steel homes were to fill an entire neighborhood. However, after seven homes were built, rising steel prices made further homes in this style cost-prohibitive. All seven homes are now Class One historic sites and listed on the National Register of Historic Places.
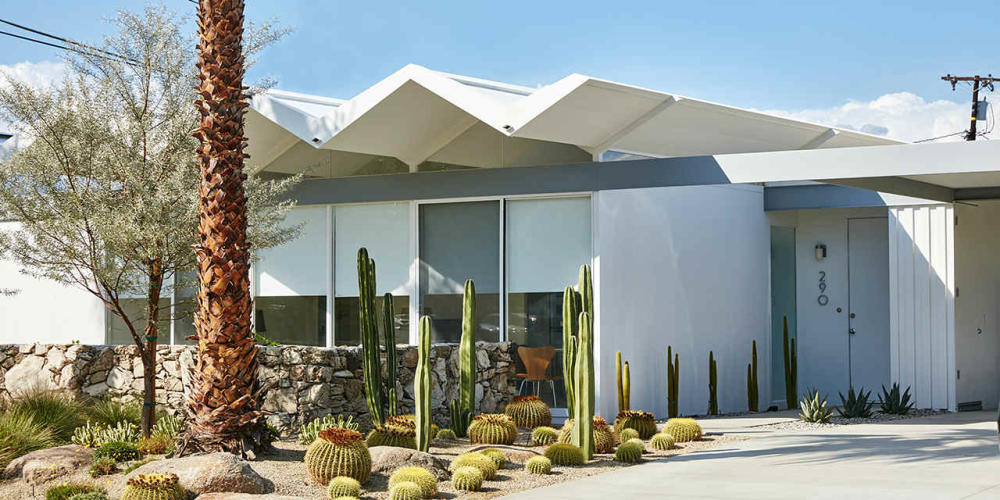
Alexander Construction Company Steel Houses
Head South on Sunnyview toward Francis Drive
Palmer & Krisel designed homes
- 325 East Francis Drive
- 388 and 520 Desert Holly Circle
- 970 East Racquet Club Road
- 455 and 483 East Francis Drive (flamingo letterbox)
A close personal friend of developer Bob Alexander and his family, Krisel came to the Desert at Alexander's request to design a tract of modernist houses dubbed Smoke Tree Valley (now known as Twin Palms for the pair of palm trees included with the completion of each home).
Other Palmer & Krisel projects include the Ocotillo Lodge, Las Palmas Estates (Vista Las Palmas), Kings Point, Canyon View Estates, and Racquet Club Estates. The “House of Tomorrow,” conceived as an experiment in modern living, impressed Alexander’s wife Helene so that they made it their residence. The house later gained fame as Elvis and Priscilla Presley's honeymoon home. (1350 Ladera Circle)
Head back to Indian Canyon Drive and make a left. Drive approximately one mile.
Chino Canyon/ Little Tuscany Estates
Grace Lewis Miller Residence
Richard Neutra – 1937, 2311 N. Indian Canyon Drive
Although it was a tiny home, it included a dance studio for the owner. It represents Neutra’s use of simple, flat-roofed forms arranged and adapted to the sun, outdoor space, and the desert's need for coolness and ventilation. He specialized in extending architectural space into a carefully arranged landscape.
Head South on Indian Canyon and make a right on West Vista Chino.
Kaptur Court
262-266 West Vista Chino
Kaptur returned from retirement in 2016 and designed three iconic mid-century-style single-family homes that reflect his own interpretation of mid-century modernism.
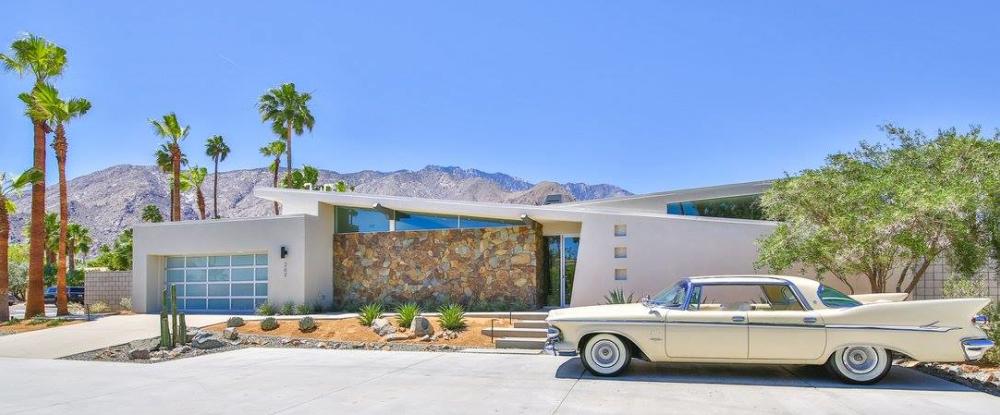
Turn right on N Via Norte, then left on W Chino Canyon Road, and head up the hill. If you stay left, you will pass the home owned by Elvis Presley at 825 W Chino Canyon.
Edris Residence
E. Stewart Williams – 1954, 1030 W Cielo Drive
William and Marjorie Edris had seasonally rented an apartment in one of the Potter Clinic Building’s upstairs apartments at the same time as the Williams family in the late 1940s. The two couples became friends, and in 1953, William Edris hired E. Stewart Williams to design a winter residence. The chosen parcel lay in the rocky area dubbed “Little Tuscany,” on the lower portion of the Chino Cone alluvial fan. Taking full advantage of the unique location, Williams moved only the boulders necessary to level the site, integrating as much of the natural environment into the design as possible. Native rock anchors the home's southeastern portion, along with the floor-to-ceiling glass wall on the living room's east wall, which offers breathtaking views of the Coachella Valley. Boulders surround almost the entire pool.
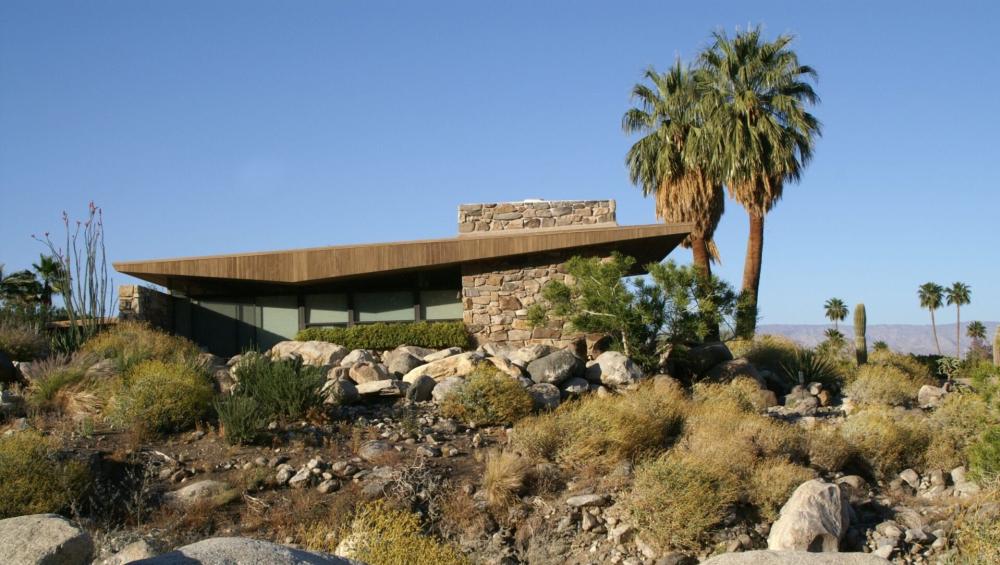
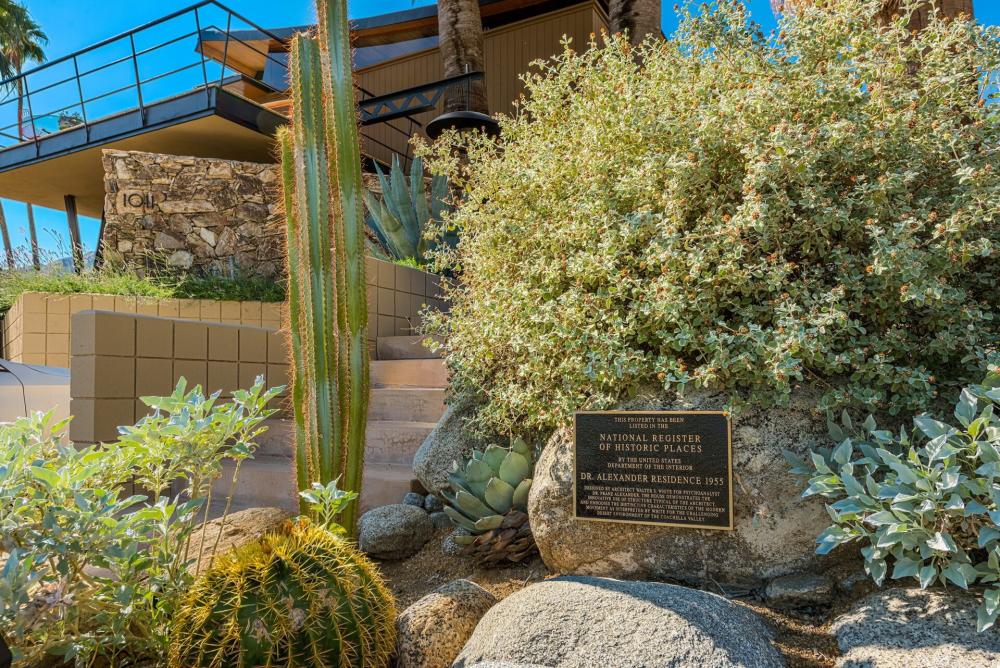
Dr. Franz Alexander Residence
Walter S. White - 1956, 1011 West Cielo Drive
Historic, original, and spectacular, this home is a midcentury modern dream. Designed by architect Walter S. White for psychoanalyst Dr. Franz Alexander, the Alexander Residence appears to hover over the boulder-strewn site. The result is a structure that seamlessly integrates into its natural surroundings, enhancing valley views while creating numerous indoor-outdoor connections.
. Dramatic architectural elements like V-shaped steel supports, a swooping tongue-and-groove ceiling reaching toward the mountains, plus a double-height atrium—with an open-tread black steel staircase designed by Albert Frey—are but a few of the incredible details that bring the residence to life.
Head back down Vista Chino and turn right.
Kaufmann Residence
Richard Neutra – 1946, 470 West Vista Chino Road
Edgar Kaufmann hired Neutra to design a desert home for his family. Frank Lloyd Wright had built Fallingwater for Mr. Kaufmann a decade earlier in Bear Run, Pennsylvania. After seeing Taliesin West, Kaufmann thought Wright didn’t understand desert design and chose Neutra instead. The home turned out so well that when Wright saw it, he admitted that it was beautiful (uncharacteristic of him). The building remains the most famous in Palm Springs internationally.
Go to the end of the road and turn left on North Via Monte Vista
Vista Las Palmas and Old Las Palmas
Swiss Misses
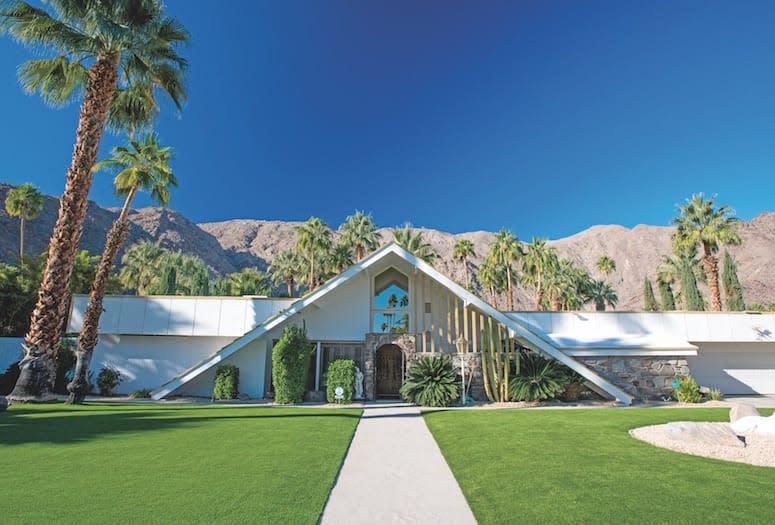
Charles DuBois, 755 W Crescent Dr.
Du Bois attended architecture school at UCLA for a year before transferring to MIT. Traveling between coasts and working at different architectural firms, Du Bois passed the California architectural licensing exams in the 1930s and started his firm in 1938. When housing construction slowed during WWII, he worked as a senior set designer for MGM Studios.
He is known for the few Swiss Miss Houses in Palm Springs featuring the A-frame entry.
Examples include:
- 1133 Vista Vepero – 1958
- 1110 Abrigo Road – 1958
- 775 W Crescent Drive – 1958
- 700, 855 Via Las Palmas – 1959
- 1355 N Rose Ave – 1961
Joe Dunas and the Alexander Construction Company built these homes in the Vista Las Palmas neighborhood. 15 Swiss Miss Houses remain today in Vista Las Palmas.
Dinah Shore Residence
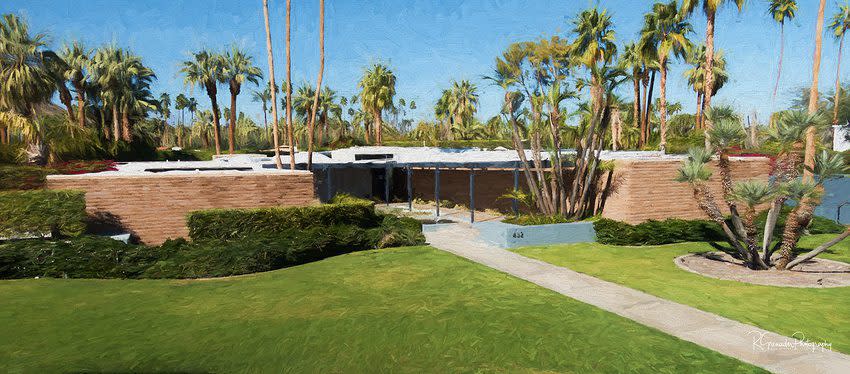
Donald Wexler - 1964, 432 Hermosa Place
Leonardo DiCaprio acquired Dinah Shore’s Palm Springs Home for $5.2 million in 2014. Designed by architect Donald Wexler for Dinah Shore in 1964, this legendary tennis estate in Palm Springs’ Old Las Palmas neighborhood defines timeless mid-century modern architecture.
Turn right on N. Mission Road, turn left on W. Merito Place, right on N. Cahuilla, left on W. Alejo, right on N. Belardo, and then right on N. Museum Way. There is a municipal parking structure on your left.
Downtown Palm Springs
Palm Springs Art Museum
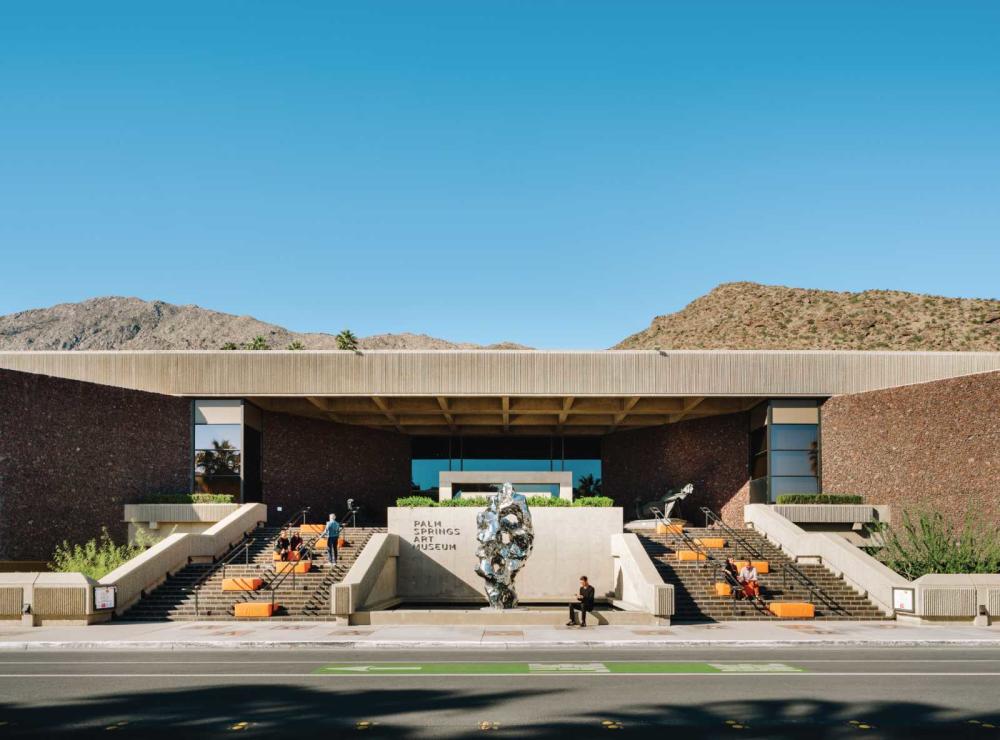
E. Stewart Williams - 1976, 101 N Museum Dr.
Williams designed the museum with concrete mixed with Warmtone cement and several aggregates. Long expanses of concrete panels were hammered to expose the aggregate. The museum's exterior walls are clad in lava rock.
By the early 1980s, the museum needed more space to display its collection, so administrative functions moved to a new, separate structure just north of the original building. Williams designed the Marks Administration Building, completed in 1981.
From the front of the Art Museum, head south on N. Museum Drive, turn left on W. Tahquitz Canyon Way, then right on S. Palm Canyon Drive.
Oasis Commercial Building
E. Stewart Williams – 1953, 121 S Palm Canyon Drive
This Class 1 historic site was designed in the International style by modernist architect E. Stewart Williams. It was built on a prominent corner that was part of the Oasis Hotel. The two-story building reflects many of the design features of the internationally known Villa Savoye in Poissy, France, designed by Swiss architect Le Corbusier and built between 1928 and 1931, and the Brazilian Pavilion by Oscar Niemeyer from the 1939 New York World’s Fair.
Continue South on S. Palm Canyon to Baristo. The Architecture Museum is on your left.
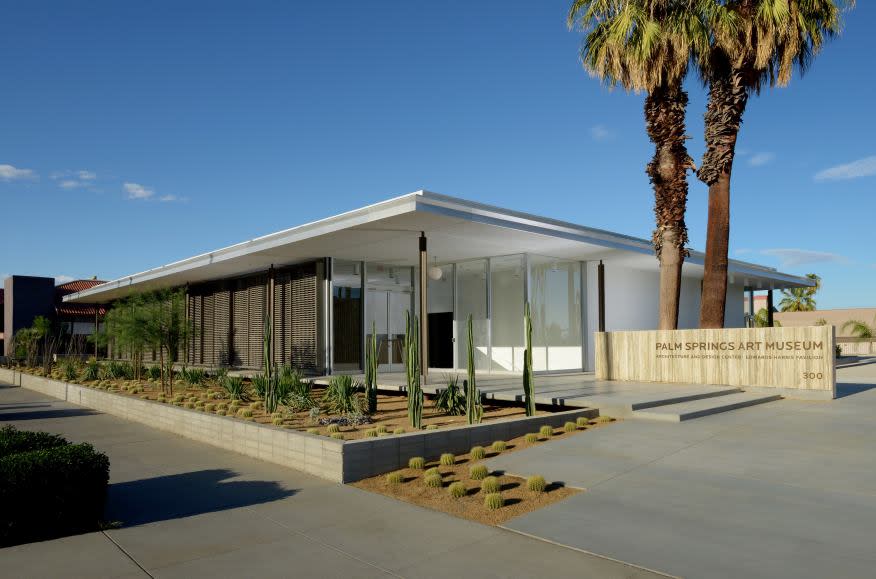
Palm Springs Architecture and Design Center, Edward Harris Pavilion
E. Stewart Williams – 1961, 300 S Palm Canyon Dr.
The museum’s architecture and design center is housed in a classic midcentury International Style building Williams designed in 1961 for the Santa Fe Federal Savings & Loan.
The Santa Fe Federal Savings & Loan building reflected new thinking in bank and financial-institution design in the mid-twentieth century. Banks were no longer heavy masonry structures with neo-classical architecture; modern banks were seen as community gathering places, open and inviting. This building also featured a new concept: the drive-up banking window, which still exists on the east side. The building sits on a raised platform, or “plinth,” with recessed foundation walls, giving the illusion that it floats above the ground. Metal shade screens on sliding tracks were installed on the west façade to help control direct afternoon sunlight. The building’s main level features a gallery space for architecture and design exhibitions and curatorial offices. The building's lower level serves as a study center and library.
Head toward the mountains on Baristo.
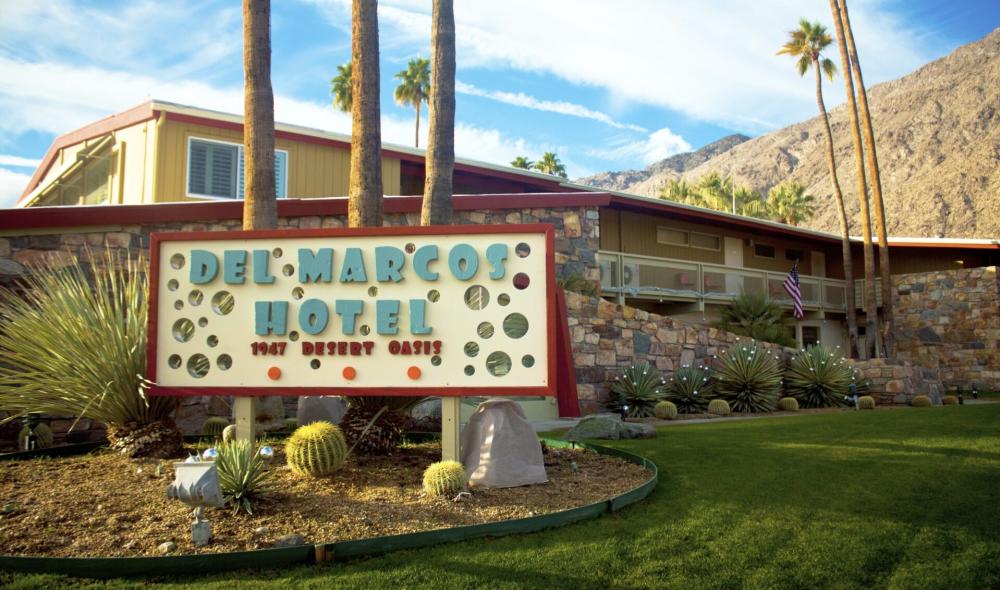
Del Marcos Hotel
William Cody – 1947, 225 W Baristo Rd
In 1947, Cody completed the Del Marcos Hotel, his first independent commission, which the AIA Southern California Chapter recognized with an honorable mention. Cody had a prolific career in Palm Springs and the Coachella Valley and became known for his elegant, simplistic designs with ultra-thin columns and rooflines.
Go back to S. Palm Canyon and turn right.
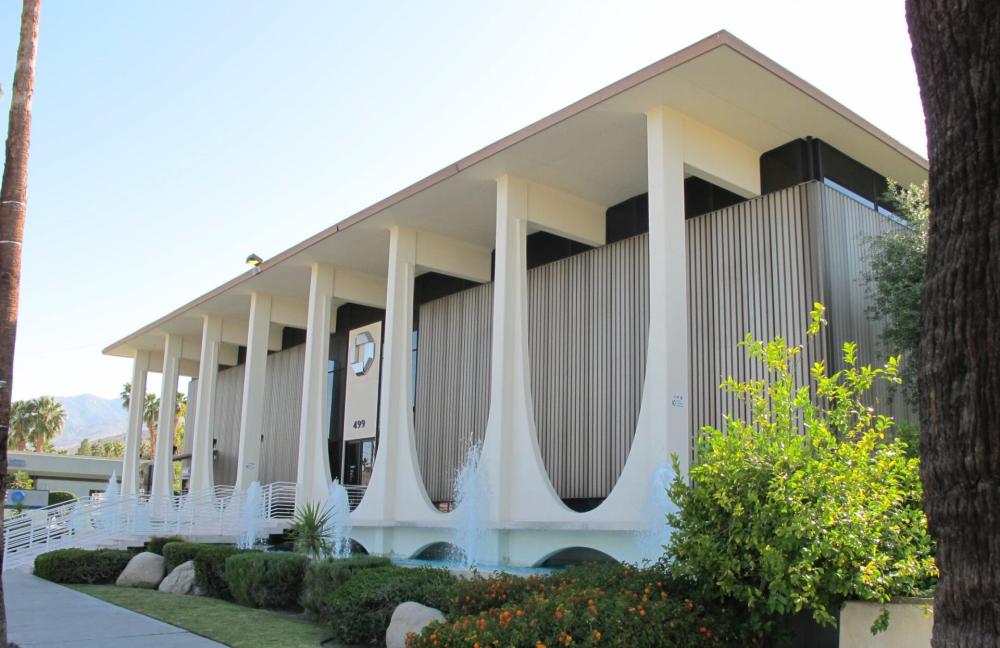
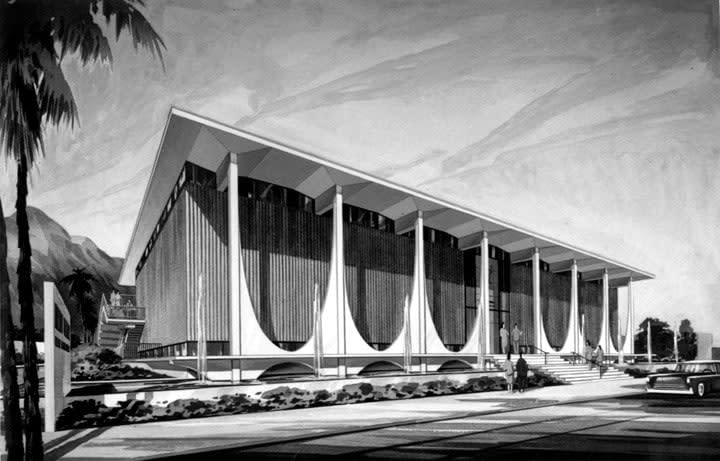
Coachella Valley Savings & Loan (now Chase Bank)
E. Stewart Williams – 1960, 499 S Palm Canyon Drive
Originally the Coachella Valley Savings & Loan, this elegant building, with its inverted parabolic curved columns and water feature, was inspired by Brazilian architect Oscar Niemeyer's Palace of the Dawn, completed in 1958 in Brasília, Brazil.
Musicland Hotel
Hugh Kaptur – 1967, 1342 South Palm Canyon Drive
An earlier project with an architectural style similar to Tahquitz Plaza (now Kaptur Plaza) is the Musicland Hotel, formerly the Casa Blanca Motor Hotel. Kaptur was commissioned to update and modernize the building and to create the unique façade seen today, featuring a sculptural “eyebrow” around the street-facing second-story window.
Continue south
The Mesa/Canyon Corridor/Twin Palms Estates
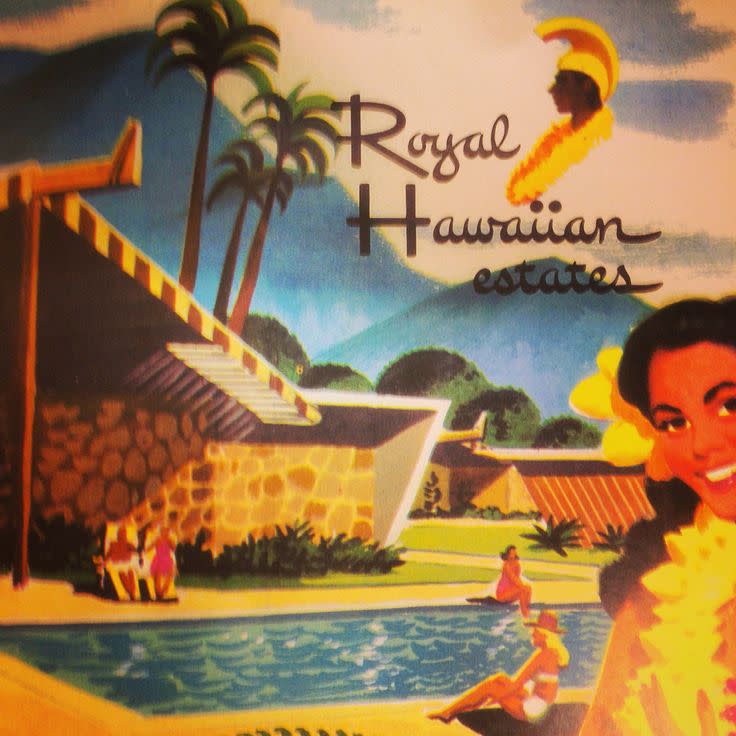
Royal Hawaiian Estates
Donald Wexler – 1961-1962, 1774 South Palm Canyon Drive
Donald Wexler and Richard Harrison combined modernist ideas with Polynesian themes when they designed the Royal Hawaiian Estates condominium complex, when tiki architecture was in fashion. The complex has 12 buildings with 40 condominium units spread across 5 acres.
Drive south on South Palm Canyon, then turn right onto W Camino Carmelita. Turn left onto Camino Monte, and the property will be on your right.
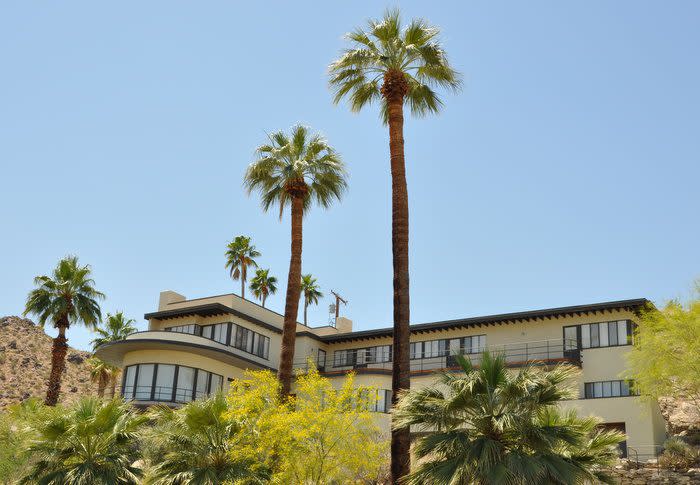
Ship of the Desert
Erle Webster & Adrian Wilson, Architects – 1936, 1995 Camino Monte
The Davidson family visited Palm Springs from the East Coast in the winter and decided to build a home in Mesa. They hired architectural firm Earle Webster & Adrian Wilson to design their winter home. Before 1936, the resort town's architecture was mainly Spanish Mission Revival. They chose something completely different and designed the house in the Streamline Moderne style. Reflecting automobiles, steamships, and airplanes, Streamline Moderne dominated the late 1920s and 1930s. Sunset Magazine featured “Ship of the Desert” on its cover in 1937.
In 1998, fashion designer Trina Turk and her photographer husband, Jonathan Skow, bought the property and planned an extensive restoration. However, during the house’s rehab, a fire destroyed it. Undeterred, they rebuilt using the original plans.
Head back to South Palm Canyon Drive, turn right, then left onto La Verne Way.
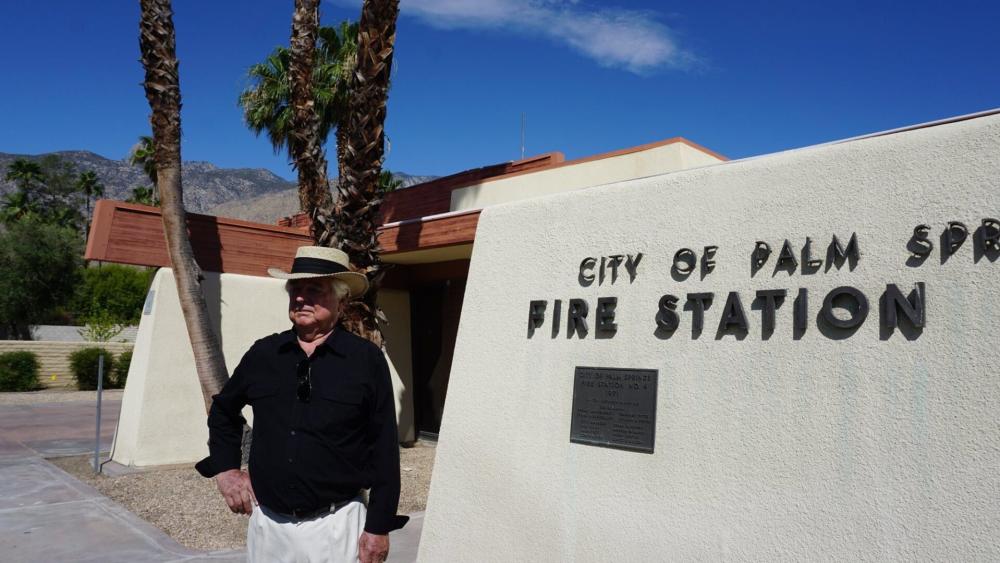
Fire Station #4
Hugh Kaptur – 1971, 1300 S La Verne Way
The Palm Springs Fire Department was formed in 1931, several years before the small town was incorporated as a City in 1938. As Palm Springs grew, the City built more fire stations, and today it relies on five fire stations for fire protection. The City built Fire Station #4 in 1971. Over time, the station began to show its age, and its facilities became outdated. Starting in the summer of 2017, work began on Fire Station #4 to remodel and expand it. The city consulted with Hugh Kaptur during the renovations so the station could preserve its midcentury modern look and original vision. The City’s first fire station was located just north of the California Water & Telephone Building at 369 North Palm Canyon Drive (also a Class 1 historic site). Today, the city’s oldest fire station is Fire Station #1 at 277 North Indian Canyon. Architect Albert Frey designed it in 1952 in the Modernist style, and it is also a Class 1 historic site.
From here, head North on Sunrise Way to East Mesquite Ave. and turn left. Turn left again at South Driftwood Drive.
Deepwell Estates
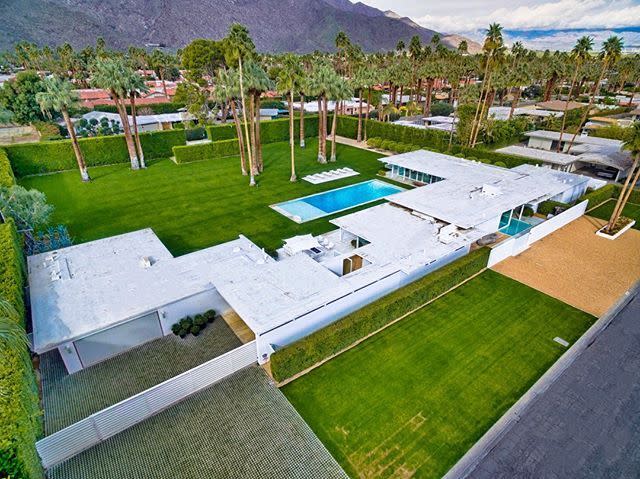
William Holden Residence
(1956) – 1323 S Driftwood Drive
The architect of this classic mid-century home remains unknown. Located on an approximately 1-acre site in the heart of the prestigious Deepwell neighborhood, this unique custom home features post-and-beam construction. Heavily renovated in 2017, the home, while dramatic in its all-white appearance, does not reflect the house's historic appearance when actor William Holden owned it.
Head North on Driftwood and turn right on East Ocotillo Ave, then right again on South Calle De Maria.
Leo Koerner Residence
E. Stewart Williams – 1955, 1275 Calle De María
A perfect example of Desert Modernism, the Koerner House was built for Leon and Thea Koerner, a Canadian snowbird couple.
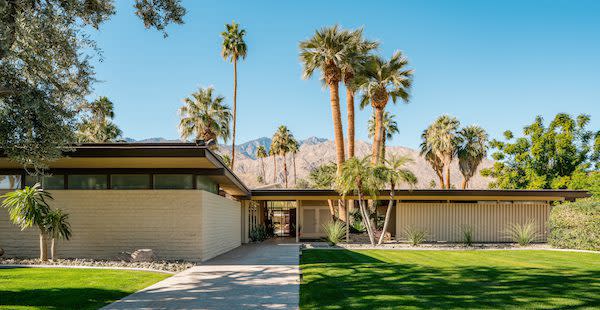
William Bogess Residence
Richard Harrison – 1955, 1366 Calle De María
Featured in LA Times Home, January 1, 1956.
Head South on Calle De Maria, turn left onto Deep Well Rd, turn right onto Sagebrush Rd, turn left onto E Avenida Olancha, turn left at the 2nd cross street onto S Calle Marcus
John and Bessie Macy Residence
Hugh Kaptur – 1961, 1577 Calle Marcus
Kaptur came to the desert in 1956, and Calle Marcus represents an early phase of his career, during which he experimented with strong geometric forms, textures, and angles.
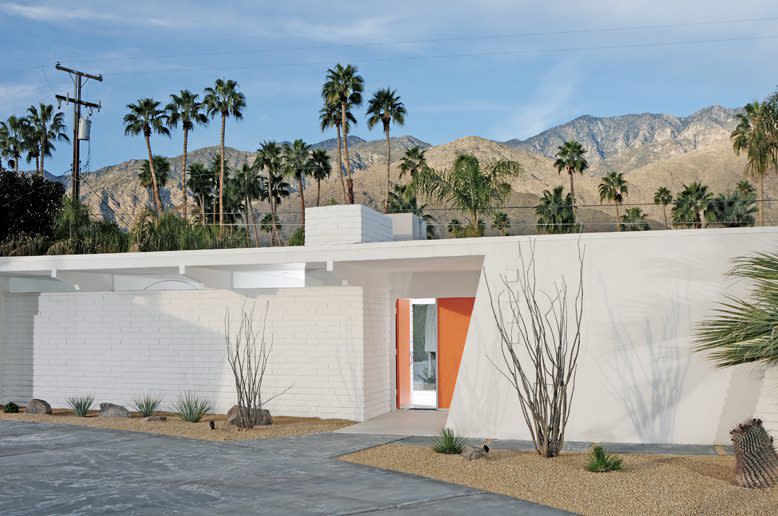
Sutter House
E. Stewart Williams – 1958, 1207 Calle De María
Architecturally significant steel-framed and concrete block structure wrapped in glass
Head back to Sunrise Way via South Mesquite Avenue and turn left. Turn right onto Ramon Road. St. Theresa will be on your left.
St. Theresa Catholic Church
William Cody – 1968, 2800 East Ramon Rd.
The 10-foot marble altars were carved in Italy to Cody’s precise specifications, with sculptured ceilings that drape like tented fabric and clerestory windows that welcome broad rays of natural light. The main entrance sits at the base of a cross. Outside, the red and yellow stained glass follows a pattern designed by Cody.
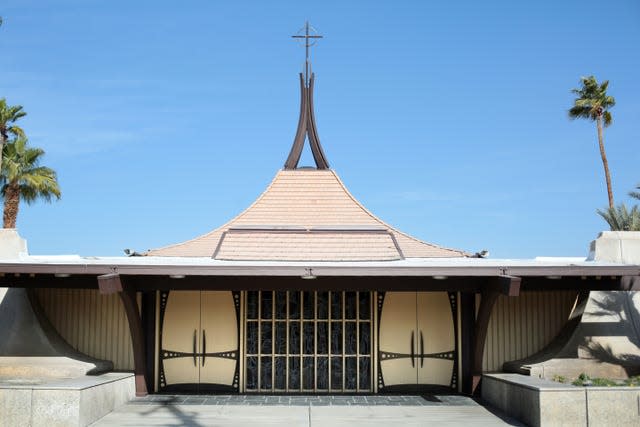
Head west to Farrell Drive and make a right. Go .6 miles to Tahquitz Canyon Way and make another right. Go 0.5 miles; City Hall is on your left.
Palm Springs City Hall
Clark, Frey & Chambers with collaboration by Williams, Williams, and Williams – 1956, 3200 East Tahquitz Canyon Way
Clark & Frey began the preliminary design for Palm Springs City Hall in 1952. The buildings’ volume and massing reflect the Modernist tenet “Form follows Function”, in which the various elements, such as the Council chamber, are distinctly different from the administrative office wings, reflecting the different functional uses of the spaces within. Like many of Frey’s designs, City Hall is constructed of simple, almost industrial materials such as unfinished concrete blocks, corrugated metal, and poured-in-place concrete. The design incorporates a circular motif, found in the round opening in the roof of the main entry and in the angled metal cylinders that form the brise-soleil screen across the front of the executive offices, protecting the large areas of glass behind. A poured-in-place circular concrete roof element marks the entry to the Council chamber; it matches the diameter of the main-entry opening, creating a dynamic interplay between solid and void. The entries use simple corrugated metal and fiberglass panels, and corrugated metal screens over the western wing provide solar control for the offices in that wing. Several additions in 1965, 1972, and 1985 were added to the back (north) side of City Hall. These additions are not considered historically significant, but they added much-needed office space as the City grew.
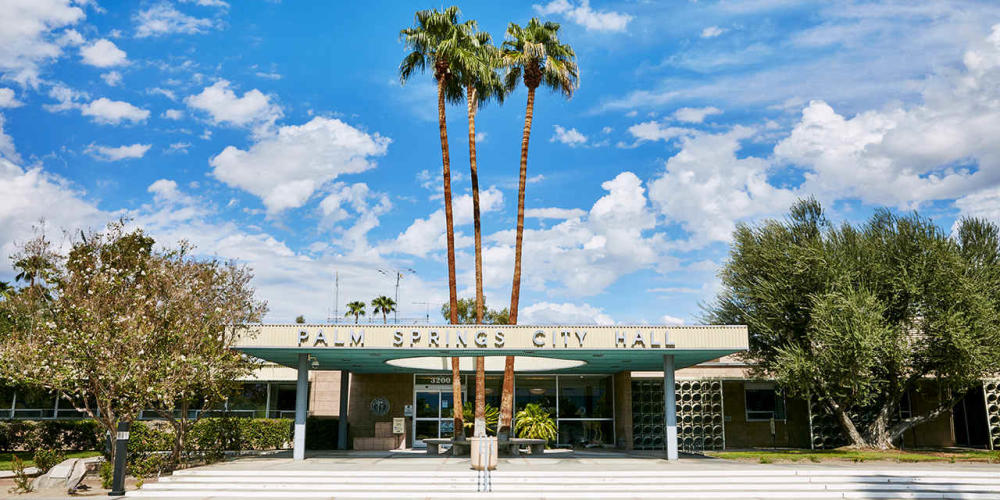
Sunmor Estates/Enchanted Homes
Donald Wexler & Ric Harrison – 2928, 2968, and 2980 Plaimor Drive, 260 N Airlane Dr
Wexler and Harrison worked for architect William Cody when they first came to Palm Springs in the early 1950s. They formed the architectural firm of Wexler and Harrison in 1952 and collaborated on many projects until the firm was dissolved amicably in 1961.
Dan Palmer & William Krisel – 204, 205, and 206 North Airlane Drive
Head west to North Farrell Drive, turn right, and then left on East Alejo Road. The Sinatra house will be on your right.
Movie Colony
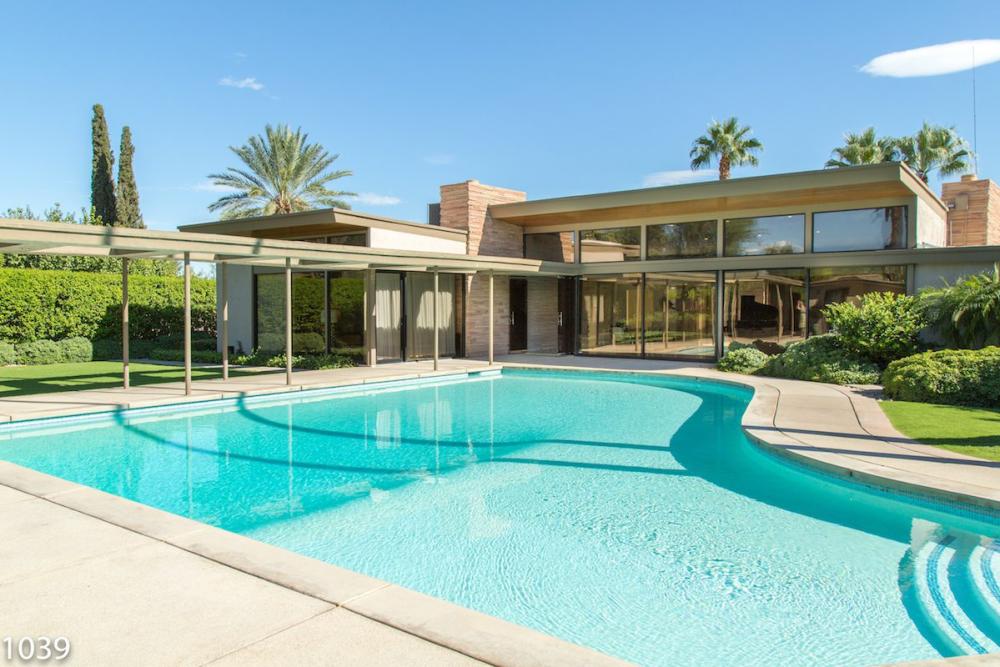
Twin Palms – Sinatra Residence
E. Stewart Williams – 1947, 1148 Alejo Road
Sinatra first came to Palm Springs to find a weekend home for his family after signing a lucrative movie contract with MGM. Sinatra initially requested designs for a Georgian-style mansion, complete with a brick facade and columns. He had just made his first million and wanted to celebrate in grand style.
However, with renderings of a house composed of long horizontal lines and non-traditional building materials, Williams lured Sinatra away from the idea of a Georgian house toward something more “desert appropriate.” Later, Roger Williams, Stewart’s architectural partner and brother, reflected, “We’d have been ruined if we’d been forced to build Georgian in the desert.”
Other Noteworthy Properties
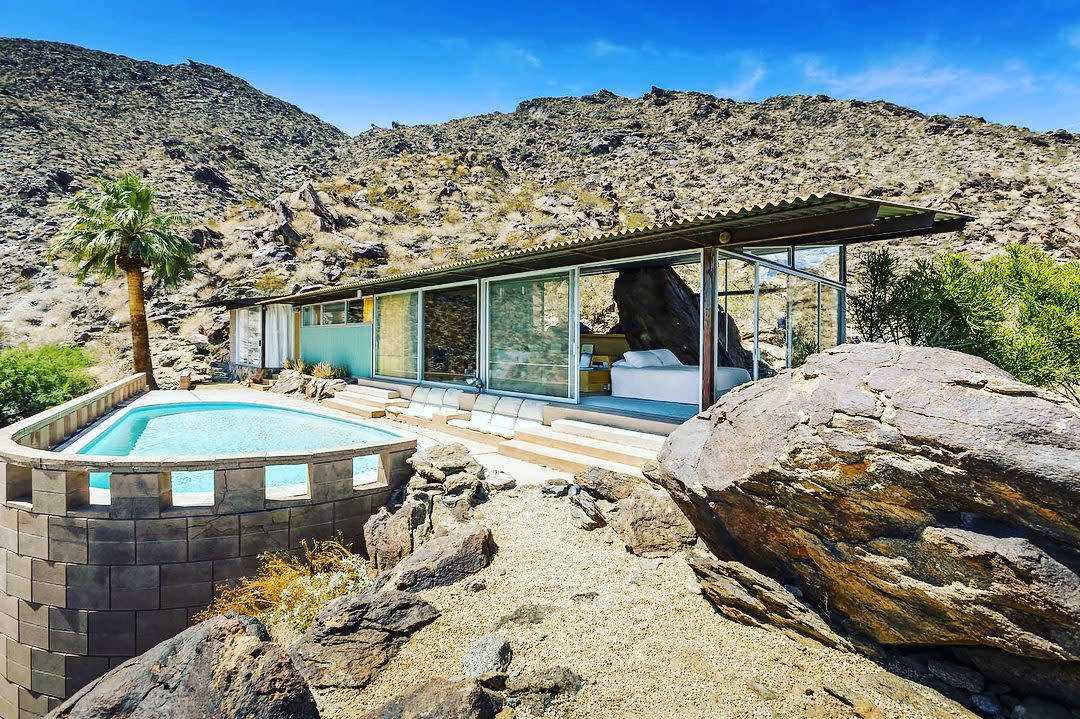
Frey House II
Albert Frey, 1963, expanded 1967) 686 Palisades Drive
Albert Frey’s second home in Palm Springs is an essay in minimalist steel and glass, integrated with the rocky, mountainous site. Frey left large natural rock outcroppings on the site and integrated them to subdivide the main living space from the adjacent bedroom. The Palm Springs Art Museum owns the house and occasionally offers limited site tours.
Other noteworthy midcentury modern sites that the Palm Springs City Council has granted Class 1 Landmark status include:
City National Bank (Now Bank of America) - 588 South Palm Canyon Drive (inspired by the Chapel at Ronchamp, France, by Le Corbusier).
The Town & Country Center (Architects Paul R. Williams and A. Quincy Jones in collaboration with Donald Wexler, 1948 – 1955) is a fascinating amalgamation of buildings and styles. It reflects the post-World War II rise of Modernist architecture and a break from the traditional, revivalist styles of the 20s and 30s. 175 North Palm Canyon Drive.
Kocher-Samson Building (Architect Albert Frey, 1936, one of the earliest Modernist structures built in Palm Springs).
J.W. Robinson’s Department Store (Architects Luckman and Pereira, 1958) is a classic mid-century department store with a “bow-tie” motif on the roof fascia, aggregate “zig-zag” masonry veneer walls, and unique tapered and ribbed steel columns.
By Randy Garner and Ken Lyon
